loading
reading
writing
saving
searching



QR Code Link to This Post
Need permit-ready plans for an ADU, home addition, remodel, garage conversion, or new home?
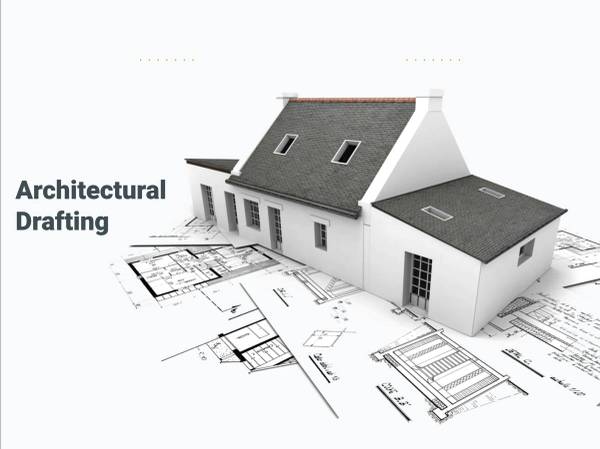
Mainstream Drafting provides architectural drafting, structural engineering, and permit-ready construction drawings for homeowners, contractors, builders, and developers throughout California.
📩 Get a Free, Fixed-Price Quote in 24 Hours – Send us a quick text or email with your project details. Our team will review it and get back to you within 24 hours with a proposal.
Why Clients Choose Us:
🔶 Best Price Guarantee – We beat any comparable written quote.
🔶 Full-Scale In-House Team – You get a dedicated team of experienced drafters and licensed structural engineers working together on your project. No outsourcing, no communication gaps, and faster permit approvals.
🔶 One-Stop Solution – Architectural Drafting, Structural Engineering, MEP, and Permit Drawings all in one place.

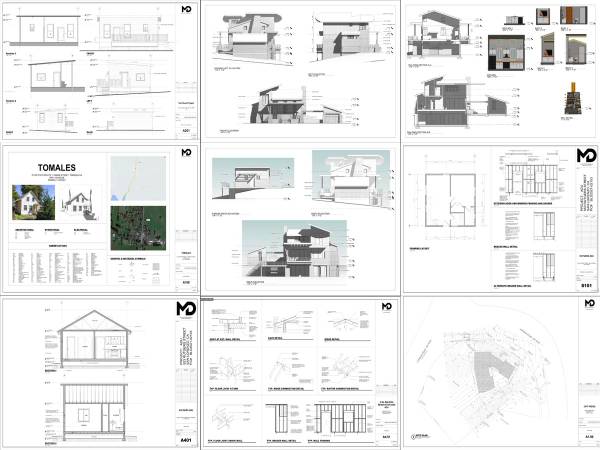
🔶 Permit-Ready Plans & 3D Modeling – Complete construction drawings, 3D models, and photorealistic renderings.
🔶 Licensed Engineers & Engineering Stamps Available – Fully compliant with state and local building requirements.
🔶 Fast Turnaround – Many projects can begin within 24 hours of approval.
🔶 Fixed Pricing – No hourly surprises. Revisions included.
🔶 Same-Day Project Review – Quick response and professional guidance from the start.
📞 Call or Text: (619) 637-7657
Residential Projects
● ADU Conversions
● Home Additions
● Garage Conversions
● Home Remodels
● New Homes

Construction Drawings
● Site Plans
● Floor Plans
● Elevations
● Roof Plans
● Foundation Plans
● Framing Plans
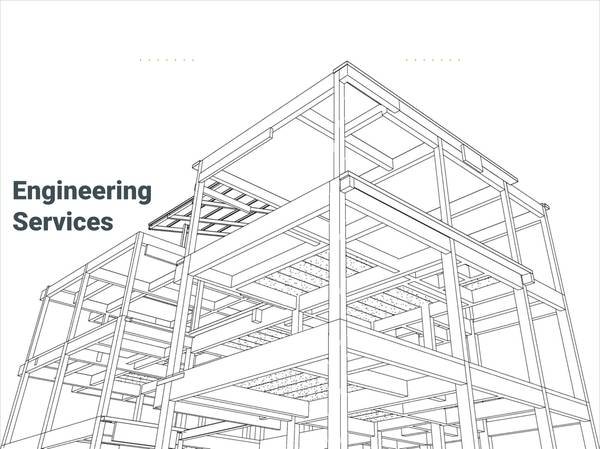
Engineering Services
● Structural Engineering
● Engineering Stamps
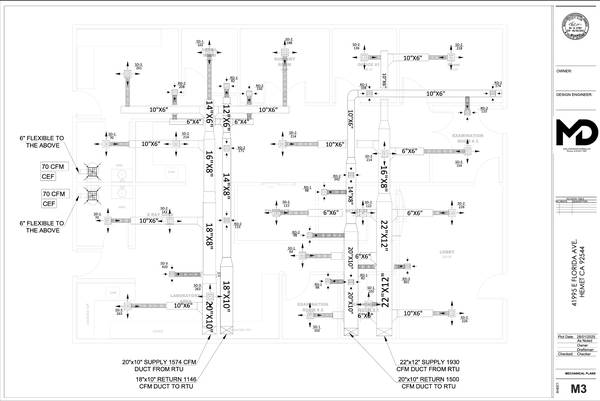
● MEP Drawings
3D Visualization & Renderings
● 3D Modeling

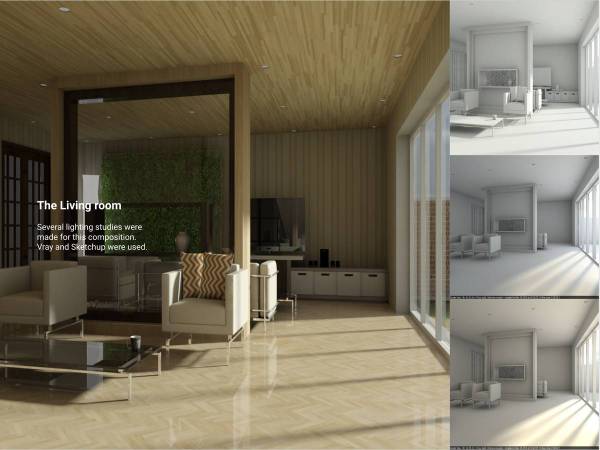
● Photorealistic Renderings
To get started, simply text, call or email:
● Project address
● Photos
● Sketches
● Dimensions (if available)
We'll review your project at no cost and provide a fixed-price proposal within 24 hours.
📞 Call or Text: (619) 637-7657
🌐 www.MainstreamDrafting.com
architect, architectural, architecture, drafting, draftsman, draftsperson, CAD, AutoCAD, Revit, blueprints, permit drawings, construction drawings, residential, commercial, ADU, accessory dwelling unit, home addition, garage conversion, remodel, renovation, new home, custom home, floor plans, site plan, roof plan, foundation plan, framing plan, elevations, sections, structural engineering, engineering stamp, MEP, electrical, plumbing, mechanical, permit, permit set, permit package, structural calculations, title 24, t24, California, construction documents, drafting company, architect plans, building plans, house plans, contractor, builder, homeowner, design, drafting services, rendering, 3D modeling, SketchUp, Lumion, V-Ray, construction, code compliance.